Best suited for
- Garment and fabric storage
- Industrial buildings
- Commercial rooms and offices
- Temperature-sensitive storage

Bengaluru design, fabrication & installation
Insulated roof and wall panel systems for cooler commercial, industrial and storage spaces.
What this service solves
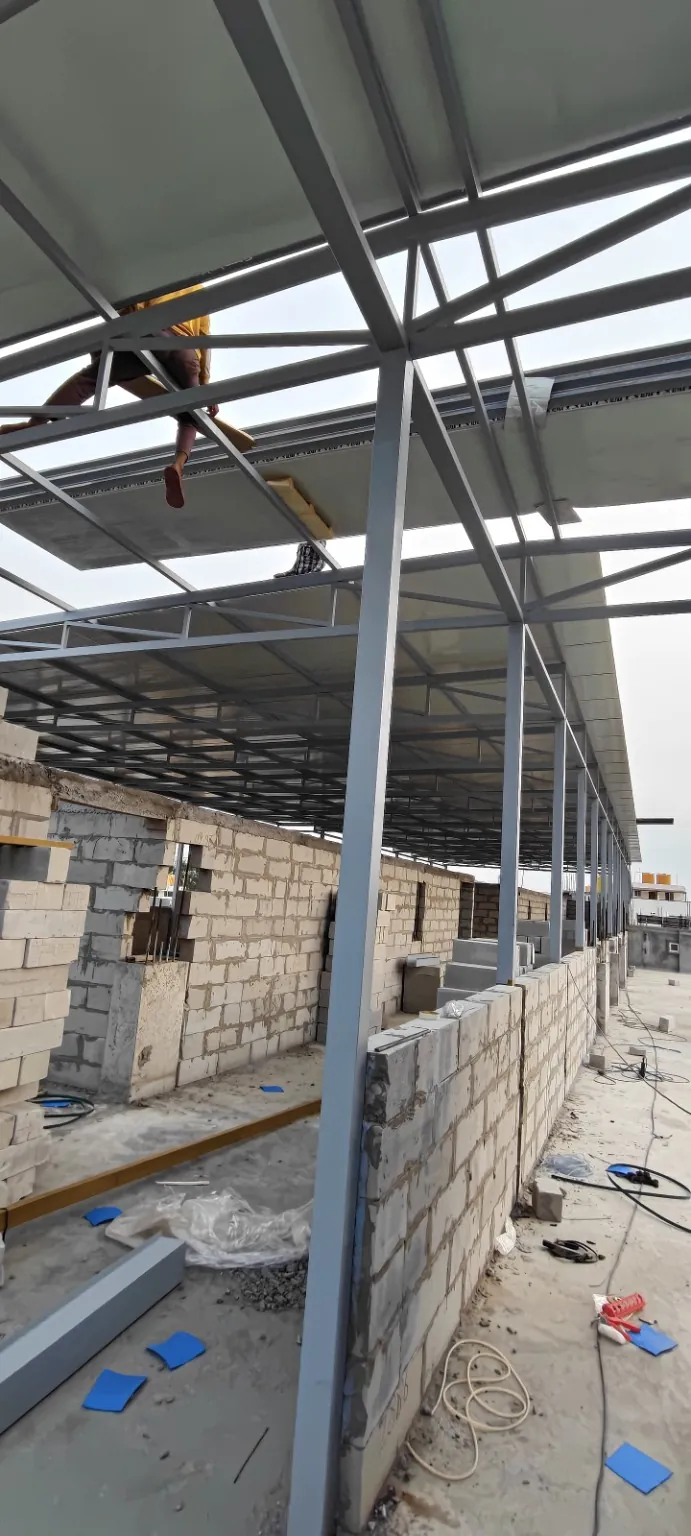
We install PUF roof panels and insulated wall cladding on fabricated steel frames with correct support spacing, overlap, fasteners, flashing and water run-off. Panel thickness is selected according to use and insulation requirements.
We first review site photographs, approximate dimensions, building access and the intended use. Structural member sizes, panel thicknesses, support spacing and connection details are not finalised from a single photograph; they depend on span, height, location, roof system and loads.
After the requirement is clear, the approved quotation defines scope, materials, finishing, payment milestones, execution sequence and warranty terms. No public price is shown because superficially similar roofs can require very different structures.
Project evidence
Frequently asked questions
Common requirements vary by use. The panel thickness should be selected after considering heat exposure, room use, span and budget.
Yes. A fully insulated enclosure can use PUF panels on the roof and sides, or combine an insulated roof with economical sheet cladding.
It can significantly reduce heat gain compared with a bare metal sheet, but ventilation, moisture control and room sealing should also be planned.
Request an initial review
We will review the basic requirement and tell you what additional information or site visit is needed before a formal quotation.