Best suited for
Villa terraces and courtyards, Rooftop sit-outs and gardens and related custom projects.

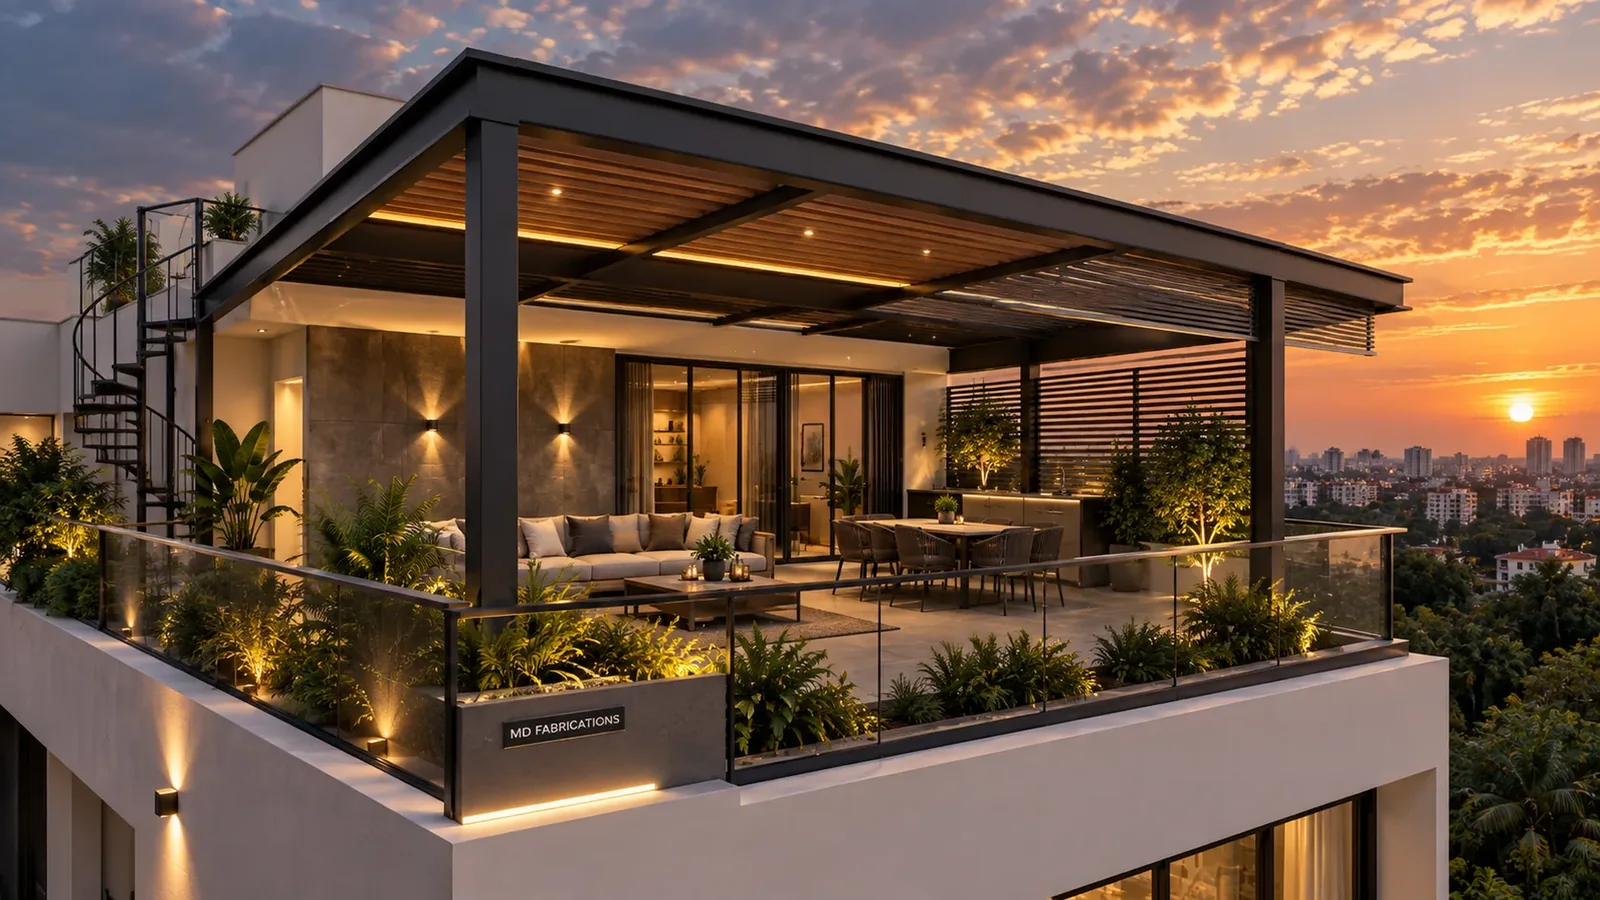
SERVICE OVERVIEW · BENGALURU
Premium pergola design and fabrication in Bangalore for terraces, villas, balconies, cafés and commercial outdoor spaces.
QUICK ANSWER
MD FABRICATION provides pergola design & fabrication in bangalore for selected Bengaluru projects. The final structure, material thickness, supports, fixing and drainage are confirmed after reviewing the actual site.
This page is based on MD FABRICATION's fabrication and installation scope in Bengaluru. Final structural sizes and project pricing require site-specific review.
Villa terraces and courtyards, Rooftop sit-outs and gardens and related custom projects.
Final member sizes, thicknesses, supports and fixing details are confirmed from the actual site.
Selected projects across Bengaluru.
Send photos, dimensions and location before scheduling the detailed site review.
SERVICE OVERVIEW
MD FABRICATION designs and fabricates custom pergolas in Bengaluru around the actual terrace or outdoor space, roof material, sun and rain exposure, drainage, support points and architectural finish. Options include toughened glass pergolas, Mangalore tile pergolas, PUF roofing, polycarbonate roofing and steel pergola structures.
Plan the structure, roof and drainage as one system
TECHNICAL APPROACH
Good fabrication starts with span, support, load path, roof material and water movement. Finish comes after those decisions are clear.
Available support points and span is reviewed before the final quotation and fabrication scope are approved.
Roof material, daylight and heat requirement is reviewed before the final quotation and fabrication scope are approved.
Slope, joints and rainwater drainage is reviewed before the final quotation and fabrication scope are approved.
Finish, access and architectural coordination is reviewed before the final quotation and fabrication scope are approved.
REAL WORK & REFERENCE
Project images are from the MD FABRICATION portfolio where identified; any design/reference image is presented as a reference rather than as a completed client project.
PROCESS
The same discipline applies whether the project is a villa pergola or a large steel shed: clarify the site first, then freeze specification and scope.
Wide photos, approximate dimensions, location and intended use.
Supports, span, access, roof options, drainage and obvious constraints.
Structure, material thickness, finish and included / excluded scope.
Fabrication, transport and site installation follow the approved scope.
Final fit, finish, drainage details and agreed completion checks.
FAQ
Clear answers reduce scope changes later and make different quotations easier to compare.
We fabricate custom steel pergolas with toughened glass, Mangalore tile, PUF panel and polycarbonate roofing, plus open architectural steel pergola structures depending on the project.
The best option depends on heat, daylight, rain noise, appearance, maintenance and budget. The roof system is selected after reviewing the actual terrace and intended use.
Yes. Scope can include site review, structural layout, fabrication, transport, roofing, drainage details and installation according to the approved quotation.
Yes. Member layout, roof type, colour, fascia, drainage and enclosure details can be coordinated to suit the existing architecture and available fixing points.
PROJECT ENQUIRY
For the first review, send photos, approximate dimensions and project location. For industrial work, include span, required height and drawings / BOQ if available.