MD FABRICATIONS completed project gallery

Real execution evidence

Projects Gallery

Completed work, structural stages and installation images from pergola, roofing and shed projects executed by MD FABRICATIONS.

Filter by category

See the project type most relevant to your requirement.

Only verified project information is shown. Where the exact location or structural specification is not recorded, the description remains general instead of inventing detail.

Pergola

Premium Glass Pergola

Material
MS frame with safety glass roofing
Purpose
Weather-protected terrace lounge

Mangalore

Commercial Mangalore Tile Roof

Material
Mangalore double tile on MS structure
Purpose
Restaurant and café roofing

Industrial

Large Industrial Warehouse

Material
Structural steel with metal cladding
Purpose
Manufacturing and storage

Industrial

Factory Shed Interior

Material
Long-span steel frame and skylights
Purpose
Production facility

Mangalore

Mangalore Tile Roof Detail

Material
Terracotta roof tiles
Purpose
Residential terrace protection

Terrace

Terrace Roofing Structure

Material
Custom MS box-section frame
Purpose
Residential terrace cover

Puf

Insulated Roofing Installation

Material
PUF / insulated roof panels
Purpose
Heat-controlled enclosure

Industrial

Industrial Truss Roofing

Material
MS trusses with tile-profile roof
Purpose
Large commercial hall

Pergola

Terrace Pergola Framework

Material
MS structural framework
Purpose
Rooftop outdoor space

Mangalore

Decorative Tile Ceiling

Material
Decorative terracotta underside
Purpose
Architectural interior finish

Industrial

Commercial Open Shed

Material
MS columns and metal sheet roof
Purpose
Workshop and storage

Terrace

Terrace Roofing Surface

Material
Colour-coated roofing system
Purpose
Rain and heat protection

Mangalore

Villa Roof Framework

Material
MS rafters and purlins
Purpose
Multi-level villa roofing

Mangalore

Mangalore Tile with Skylights

Material
Tile roofing with daylight inserts
Purpose
Natural-light roof system

Industrial

Factory Interior Completion

Material
Steel portal frame with cladding
Purpose
Industrial production floor

Pergola

Rooftop Pergola Frame

Material
MS box-section frame
Purpose
Compact rooftop seating

Puf

Blue Sheet Roofing

Material
Protective roofing panels
Purpose
Commercial roof coverage

Industrial

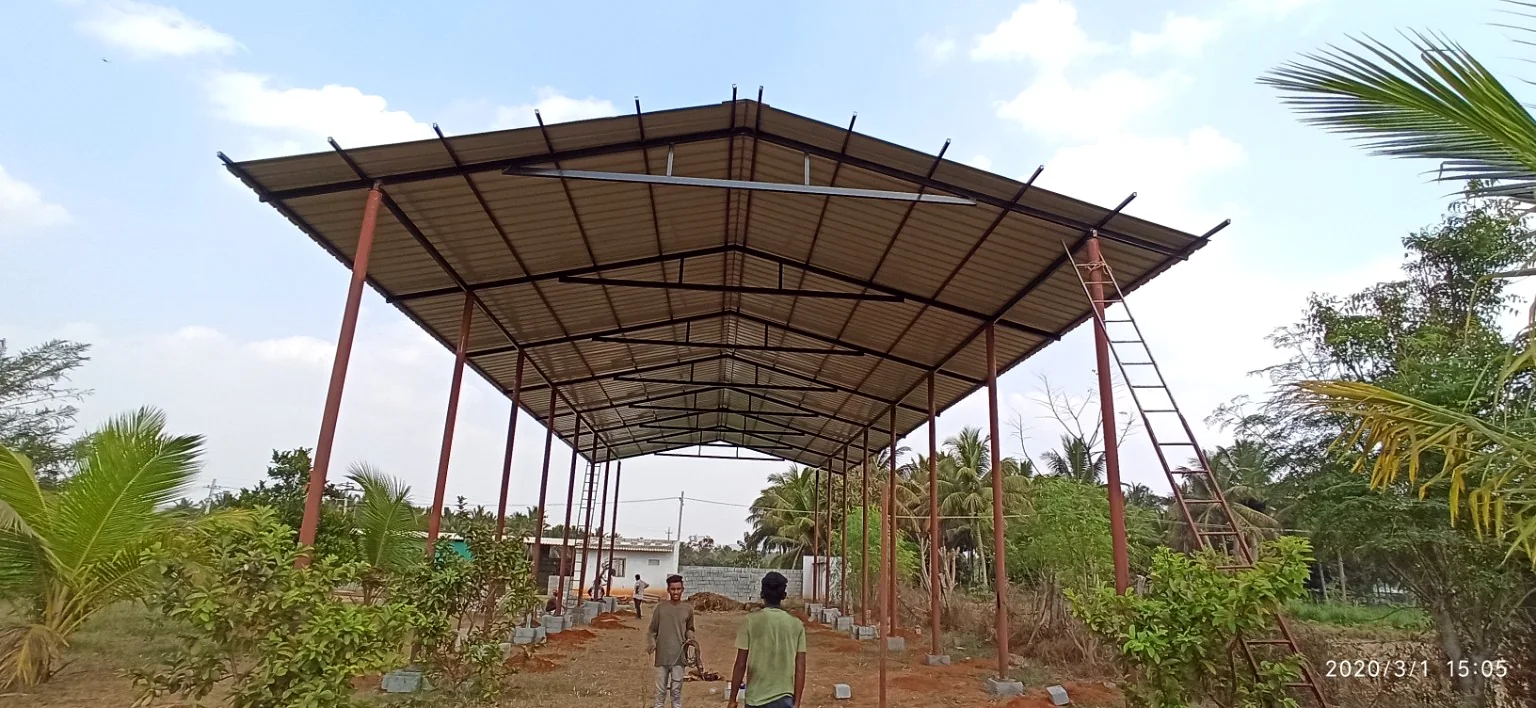
Open-Shed Structure

Material
Steel columns and truss roofing
Purpose
Agricultural / storage use

Mangalore

Mangalore Roof Close-Up

Material
Aligned terracotta tiles
Purpose
Water-shedding roof finish

Industrial

Industrial Roof Panel Installation

Material
Metal roofing on steel purlins
Purpose
Factory extension

Terrace

Large Roof Framework

Material
MS columns, rafters and purlins
Purpose
Large terrace enclosure

Mangalore

Mangalore Interior Structure

Material
Exposed steel and terracotta ceiling
Purpose
Restaurant ambience

Industrial

Warehouse Construction Stage

Material
Portal frame and wall cladding
Purpose
Large warehouse building

Terrace

Polycarbonate Roof Installation

Material
UV-protected translucent roofing
Purpose
Daylight terrace cover

Mangalore

Mangalore Skylight Grid

Material
Terracotta tiles with light inserts
Purpose
Daylit roof

Mangalore

Large Commercial Tile Project

Material
Mangalore tiles on heavy MS frame
Purpose
Commercial dining structure

Industrial

Industrial Open Shed

Material
Long-span steel frame
Purpose
Flexible workshop space

Terrace

Terrace Sheet Shed

Material
MS frame and roofing sheet
Purpose
Utility-area weather protection

Mangalore

Mangalore Roof Project

Material
Terracotta tile roofing
Purpose
Residential / commercial cover

Industrial

Open Shed Design Detail

Material
Structural steel and PPGI roof
Purpose
Planning and execution reference

Completed work

Use finished projects to judge visual quality.

Completed photographs show proportions, roof coverage, finishing and how the structure sits with the existing building.

Work in progress

Use structural-stage images to judge execution.

Framework and installation photographs reveal column placement, rafter grids, purlin spacing and how the site team works.

Your project is site-specific

Share your site photos instead of choosing from a generic catalogue.

Send Site Photos
Call Now WhatsApp Site Review