Best suited for
Residential terraces, Commercial roofs and related custom projects.

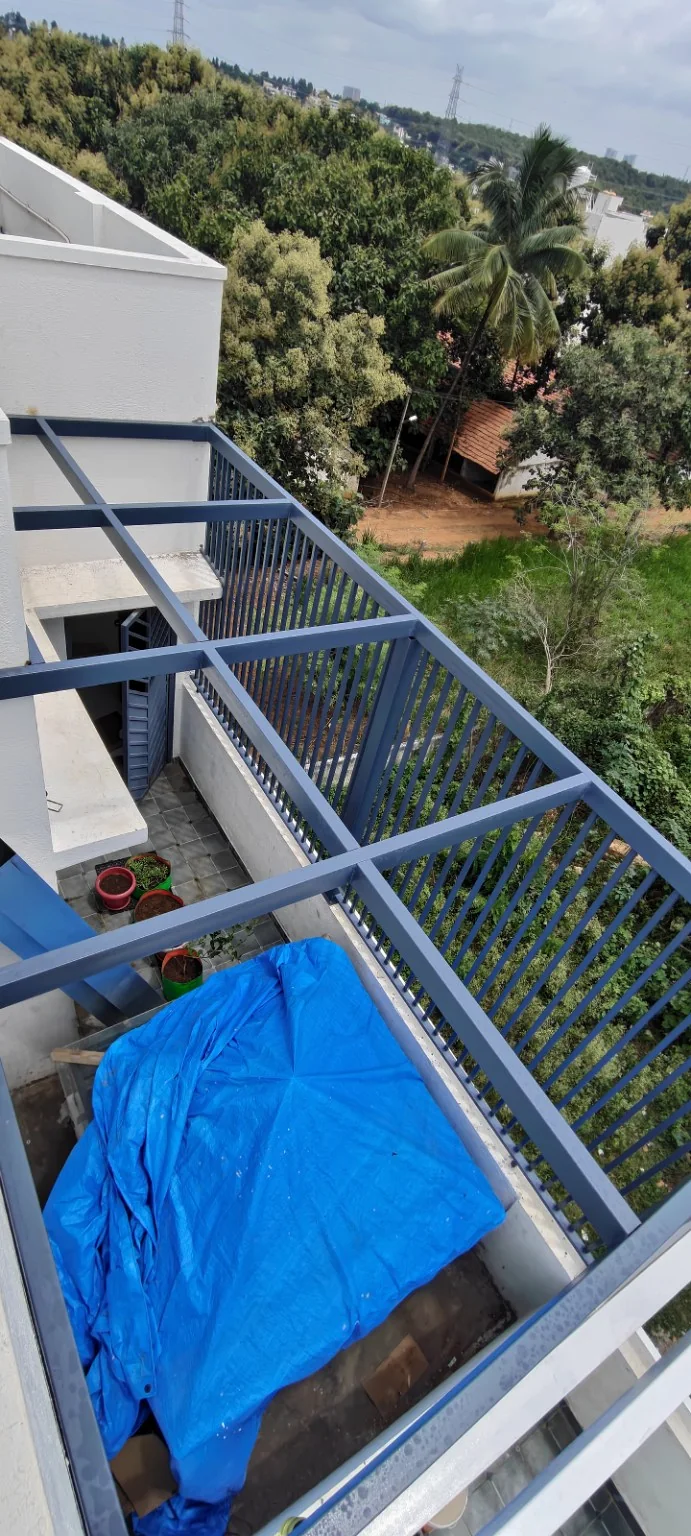
PROJECT EVIDENCE · BENGALURU
Portfolio reference for selected terrace steel frame project from MD FABRICATION, with notes on structure, roofing, drainage and the information needed for a similar quote.
QUICK ANSWER
This MD FABRICATION project reference shows the structure, material choices and site conditions that matter when planning a similar project in Bengaluru.
This page is based on MD FABRICATION's fabrication and installation scope in Bengaluru. Final structural sizes and project pricing require site-specific review.
Residential terraces, Commercial roofs and related custom projects.
Final member sizes, thicknesses, supports and fixing details are confirmed from the actual site.
Location not published, Bengaluru.
Send photos, dimensions and location before scheduling the detailed site review.
PROJECT EVIDENCE
This project page shows a selected MD FABRICATION portfolio example focused on terrace steel frame project. The page is intended to help clients understand the type of structure, finish and site coordination that should be reviewed before requesting a similar quotation.
Client identity and exact address are not published here. The purpose is to show workmanship and the decisions that affect a similar project.
What this project reference helps you evaluate
TECHNICAL APPROACH
Good fabrication starts with span, support, load path, roof material and water movement. Finish comes after those decisions are clear.
Roof span and support conditions is reviewed before the final quotation and fabrication scope are approved.
Material thickness and support spacing is reviewed before the final quotation and fabrication scope are approved.
Slope, flashing and drainage is reviewed before the final quotation and fabrication scope are approved.
Access, existing structure and finishing is reviewed before the final quotation and fabrication scope are approved.
REAL WORK & REFERENCE
Project images are from the MD FABRICATION portfolio where identified; any design/reference image is presented as a reference rather than as a completed client project.
PROCESS
The same discipline applies whether the project is a villa pergola or a large steel shed: clarify the site first, then freeze specification and scope.
Wide photos, approximate dimensions, location and intended use.
Supports, span, access, roof options, drainage and obvious constraints.
Structure, material thickness, finish and included / excluded scope.
Fabrication, transport and site installation follow the approved scope.
Final fit, finish, drainage details and agreed completion checks.
FAQ
Clear answers reduce scope changes later and make different quotations easier to compare.
The page uses selected MD FABRICATION portfolio images or clearly labelled design references. Exact client information is not published unless appropriate.
A similar visual direction can be reviewed, but the final structure, member sizes, roof material and drainage must be adapted to your site dimensions and supports.
Yes. Send a wide site photo, approximate dimensions and location on WhatsApp. That is the fastest way to discuss a similar scope.
No. Every quotation is based on the actual site, material specification, size, height, access and finishing required.
PROJECT ENQUIRY
For the first review, send photos, approximate dimensions and project location. For industrial work, include span, required height and drawings / BOQ if available.