Best suited for
Pergolas and terraces, Balconies and courtyards and related custom projects.

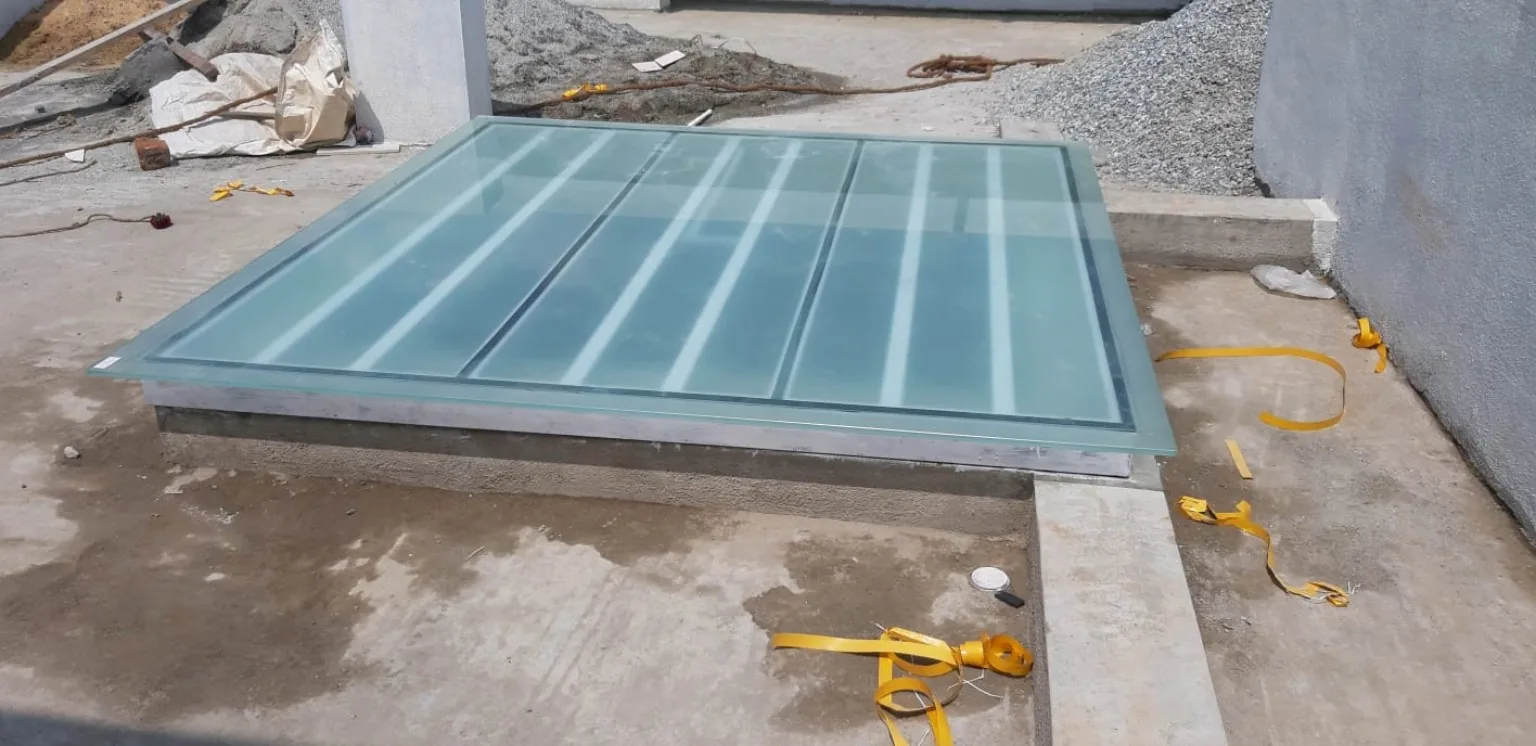
COST GUIDE · BENGALURU
Practical cost guide for glass vs polycarbonate roofing in bangalore, including the specification and site factors that change a fabrication quotation in Bengaluru.
QUICK ANSWER
There is no reliable single fixed rate for glass vs polycarbonate roofing in bangalore. Final cost depends on Glass panel size and support spacing, Safety specification and edge support, Roof slope and joint detailing and the approved site scope.
This page is based on MD FABRICATION's fabrication and installation scope in Bengaluru. Final structural sizes and project pricing require site-specific review.
Pergolas and terraces, Balconies and courtyards and related custom projects.
Final member sizes, thicknesses, supports and fixing details are confirmed from the actual site.
Selected projects across Bengaluru.
Send photos, dimensions and location before scheduling the detailed site review.
COST GUIDE
This guide explains what changes the real glass vs polycarbonate roofing in bangalore instead of publishing a misleading universal rate. Steel quantity, span, height, roof material, finishing, access, flashing and drainage can change the project substantially even when two roofs have the same area.
A final quotation depends on the approved structure, material and site conditions. This page explains the cost drivers so quotations can be compared on equal scope.
What changes the final quotation?
TECHNICAL APPROACH
Good fabrication starts with span, support, load path, roof material and water movement. Finish comes after those decisions are clear.
Glass panel size and support spacing is reviewed before the final quotation and fabrication scope are approved.
Safety specification and edge support is reviewed before the final quotation and fabrication scope are approved.
Roof slope and joint detailing is reviewed before the final quotation and fabrication scope are approved.
Drainage, access and cleaning requirements is reviewed before the final quotation and fabrication scope are approved.
REAL WORK & REFERENCE
Project images are from the MD FABRICATION portfolio where identified; any design/reference image is presented as a reference rather than as a completed client project.
PROCESS
The same discipline applies whether the project is a villa pergola or a large steel shed: clarify the site first, then freeze specification and scope.
Wide photos, approximate dimensions, location and intended use.
Supports, span, access, roof options, drainage and obvious constraints.
Structure, material thickness, finish and included / excluded scope.
Fabrication, transport and site installation follow the approved scope.
Final fit, finish, drainage details and agreed completion checks.
FAQ
Clear answers reduce scope changes later and make different quotations easier to compare.
Fabrication pricing changes with span, steel section sizes, roof material, height, access, finishing, drainage and installation conditions. Area alone is not enough for a reliable final quotation.
An initial range can often be discussed after reviewing photos, dimensions, location and the preferred material. The final quotation follows the confirmed scope.
No. A low area rate can exclude structure, flashings, gutters, transport, access work or finishing. Compare the complete written scope rather than one headline rate.
Send wide site photos, approximate length and width, required height, location and the roofing or fabrication system you are considering.
PROJECT ENQUIRY
For the first review, send photos, approximate dimensions and project location. For industrial work, include span, required height and drawings / BOQ if available.